Muscat, Oman
2026

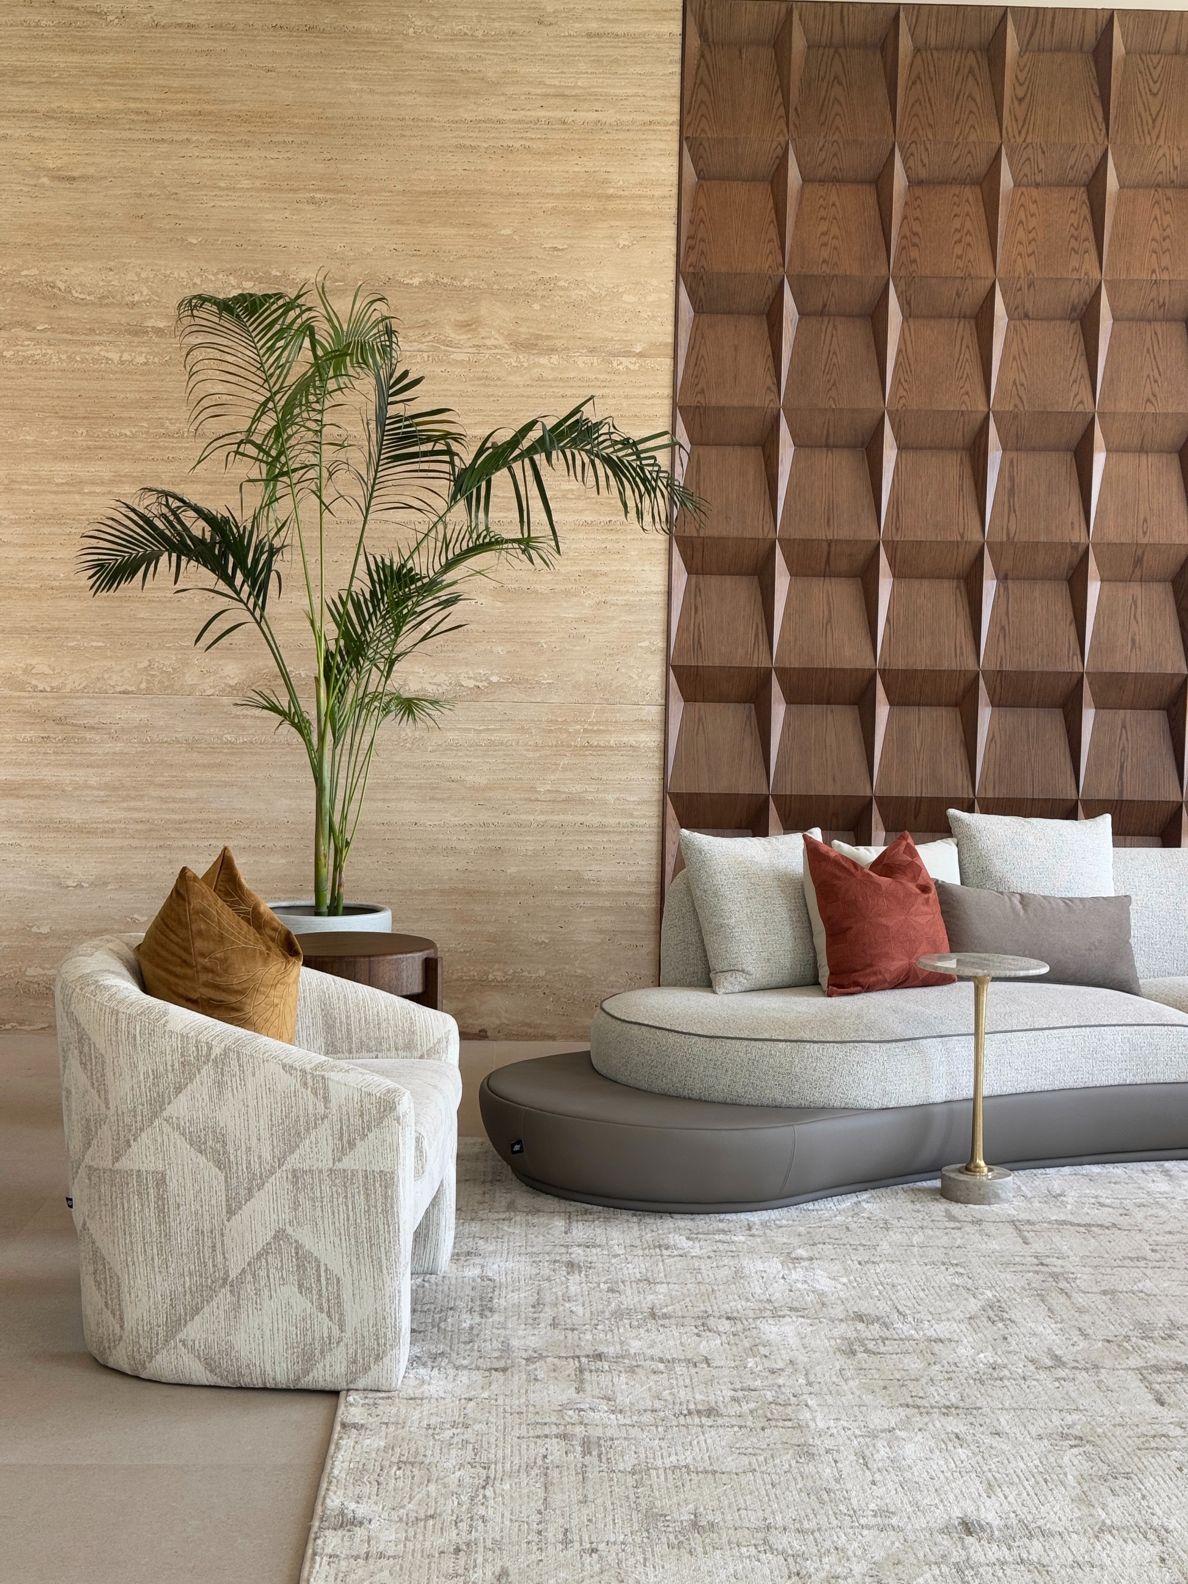
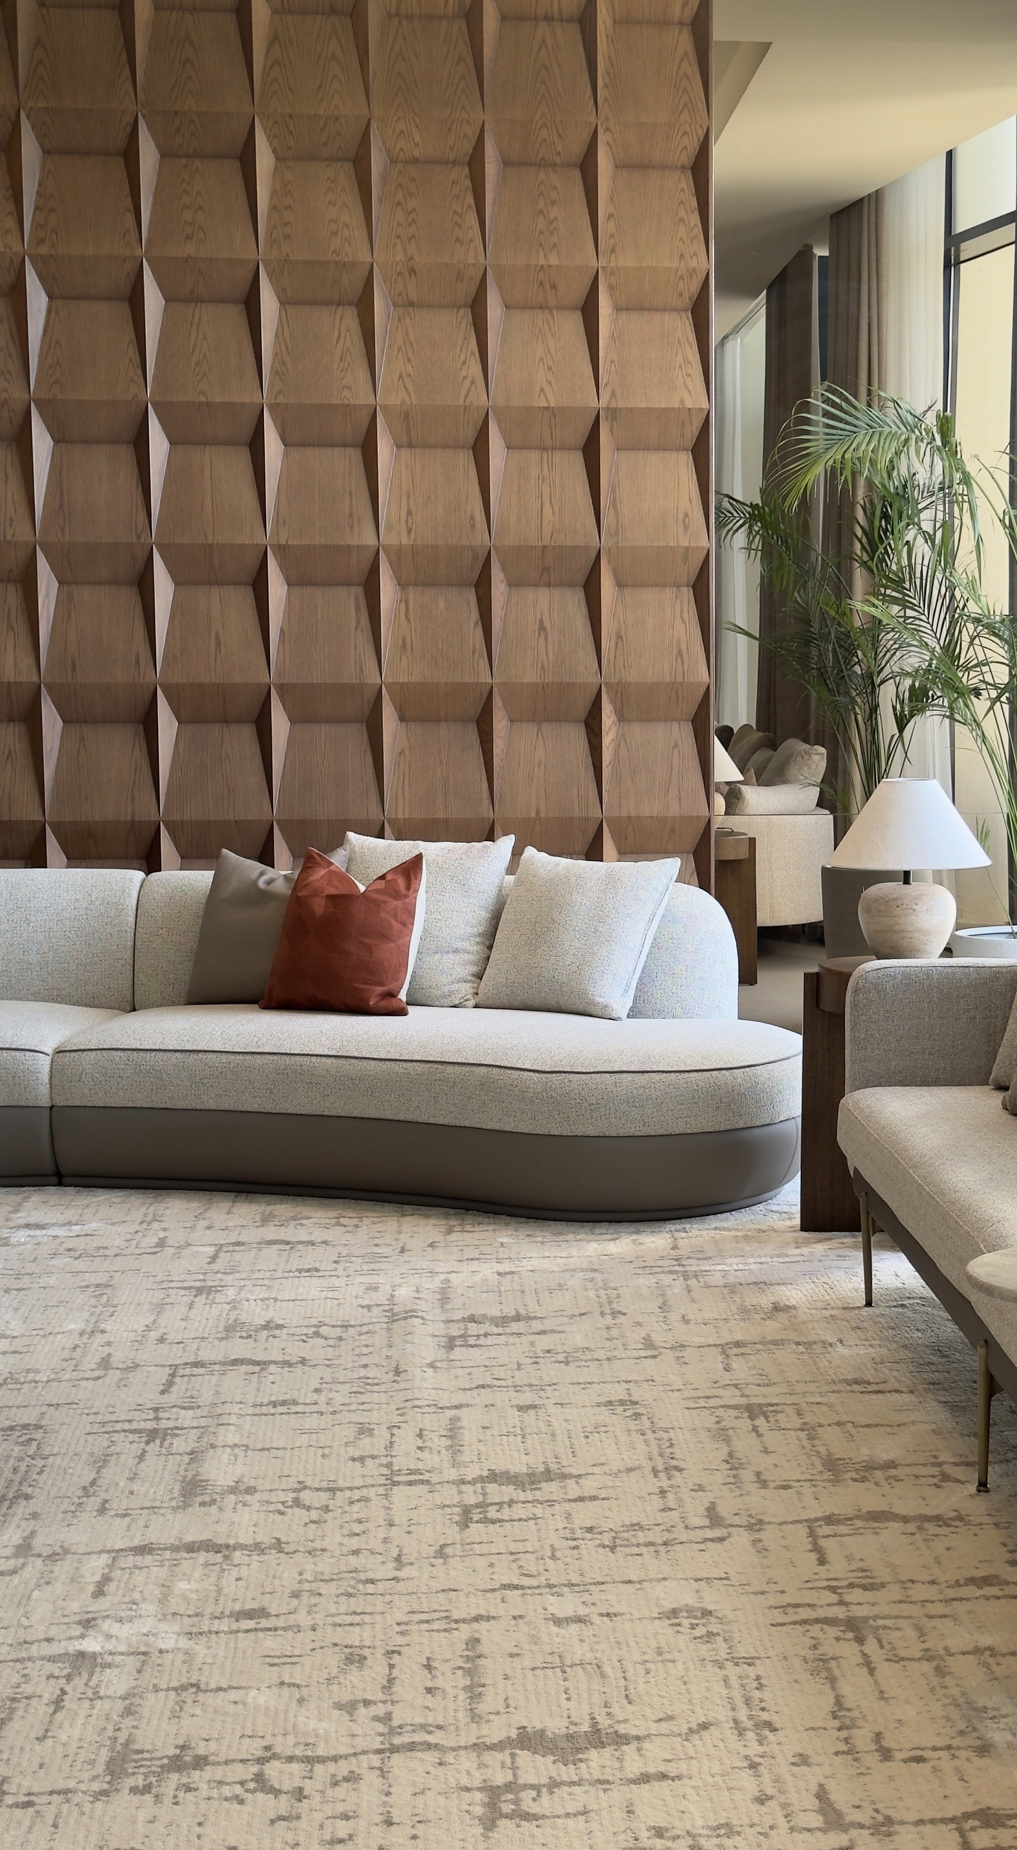
تم تصميم هذه المساحة كمنطقة معيشة يومية تجمع بين الجلسة العائلية ومنطقة الطعام ضمن مخطط مفتوح يعزز الانسيابية بين الفراغين. يعكس التصميم توازناً بين العملية والراحة، مع توزيع مدروس يلبّي احتياجات الاستخدام اليومي.
تُعد الصوفا باللون الأخضر العنصر الأبرز في المساحة، حيث تضيف حيوية واضحة، إلى جانب ارجوحه داخلية (Swing Sofa) تضفي طابعاً مميزاً ولمسة مرحة تعزز من هوية المكان. تم اعتماد لوحة ألوان هادئة وخامات دافئة لخلق بيئة مريحة ومتناغمة، مع تفاصيل بسيطة تعكس أسلوباً عصرياً قريباً من الحياة اليومية.
This space was designed as a daily living area that combines a family lounge with a dining zone within an open-plan layout that enhances flow and connectivity. The design balances comfort and functionality, with a thoughtful arrangement tailored for everyday use.
A green sofa stands out as a key focal element, adding vibrancy to the space, while an indoor swing sofa introduces a unique and playful feature that enhances the overall character. A soft color palette and warm materials were used to create a calm and cohesive atmosphere, complemented by subtle details that reflect a modern and livable aesthetic.
Project Gallery




//LET’S CREATE
Let's build your
dream spaces
We design inspiring interiors that blend creativity, functionality, and elegance
to make every space feel extraordinary.