Muscat, Oman
2026

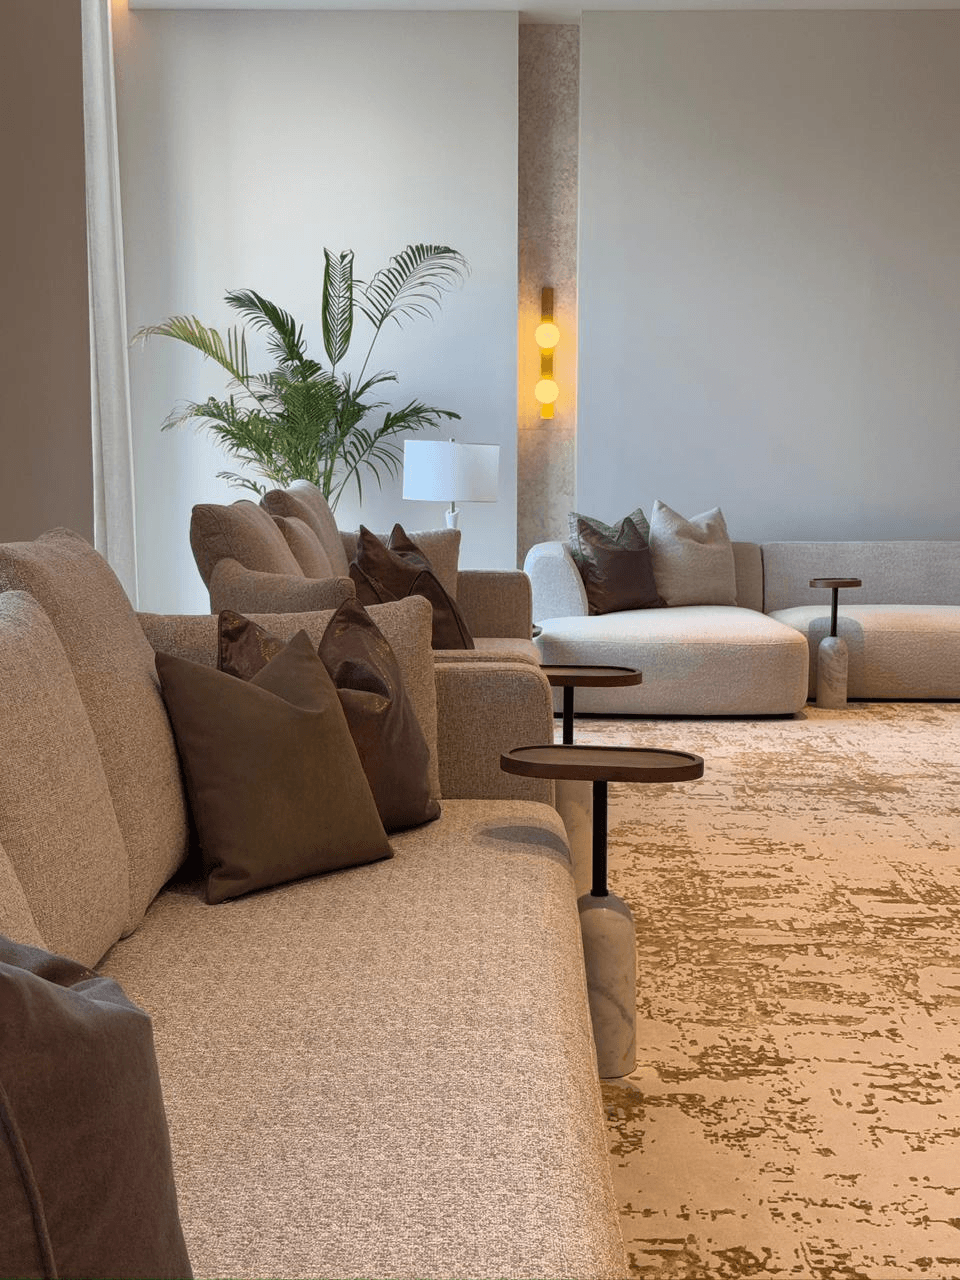
تم تصميم هذه المساحة كصالة استقبال راقية تجمع بين الفخامة الهادئة والانسيابية البصرية ضمن تكوين متناغم ومتوازن. يرتكز التصميم على توزيع مدروس للجلسات مع ارتباط سلس بمنطقة الطعام، ليخلق تجربة استقبال مريحة وأنيقة في آنٍ واحد.
تعزز الخامات الدافئة والتفاصيل ، إلى جانب التكوين المتوازن للأثاث، عمق المكان وأناقة حضوره، بينما تضيف الطاولة في منطقة الطعام عنصرًا يرسخ الترابط البصري بين المساحتين. يعكس التصميم طابعاً معاصراً يجمع بين الرقي والدفء، ليقدم تجربة استقبال متكاملة بأسلوب هادئ ومميز.
This space is designed as a refined reception lounge that balances understated luxury with visual harmony. The layout features a thoughtfully composed seating arrangement seamlessly connected to the dining area, creating an elegant and welcoming hosting environment.
Warm materials, layered detailing, and a balanced furniture composition bring depth and sophistication to the space, while the m dining table reinforces visual continuity between the two zones. The design reflects a contemporary aesthetic that blends refinement with warmth, resulting in a calm yet distinguished reception experience.
Project Gallery



//LET’S CREATE
Let's build your
dream spaces
We design inspiring interiors that blend creativity, functionality, and elegance
to make every space feel extraordinary.