Muscat, Oman
2026

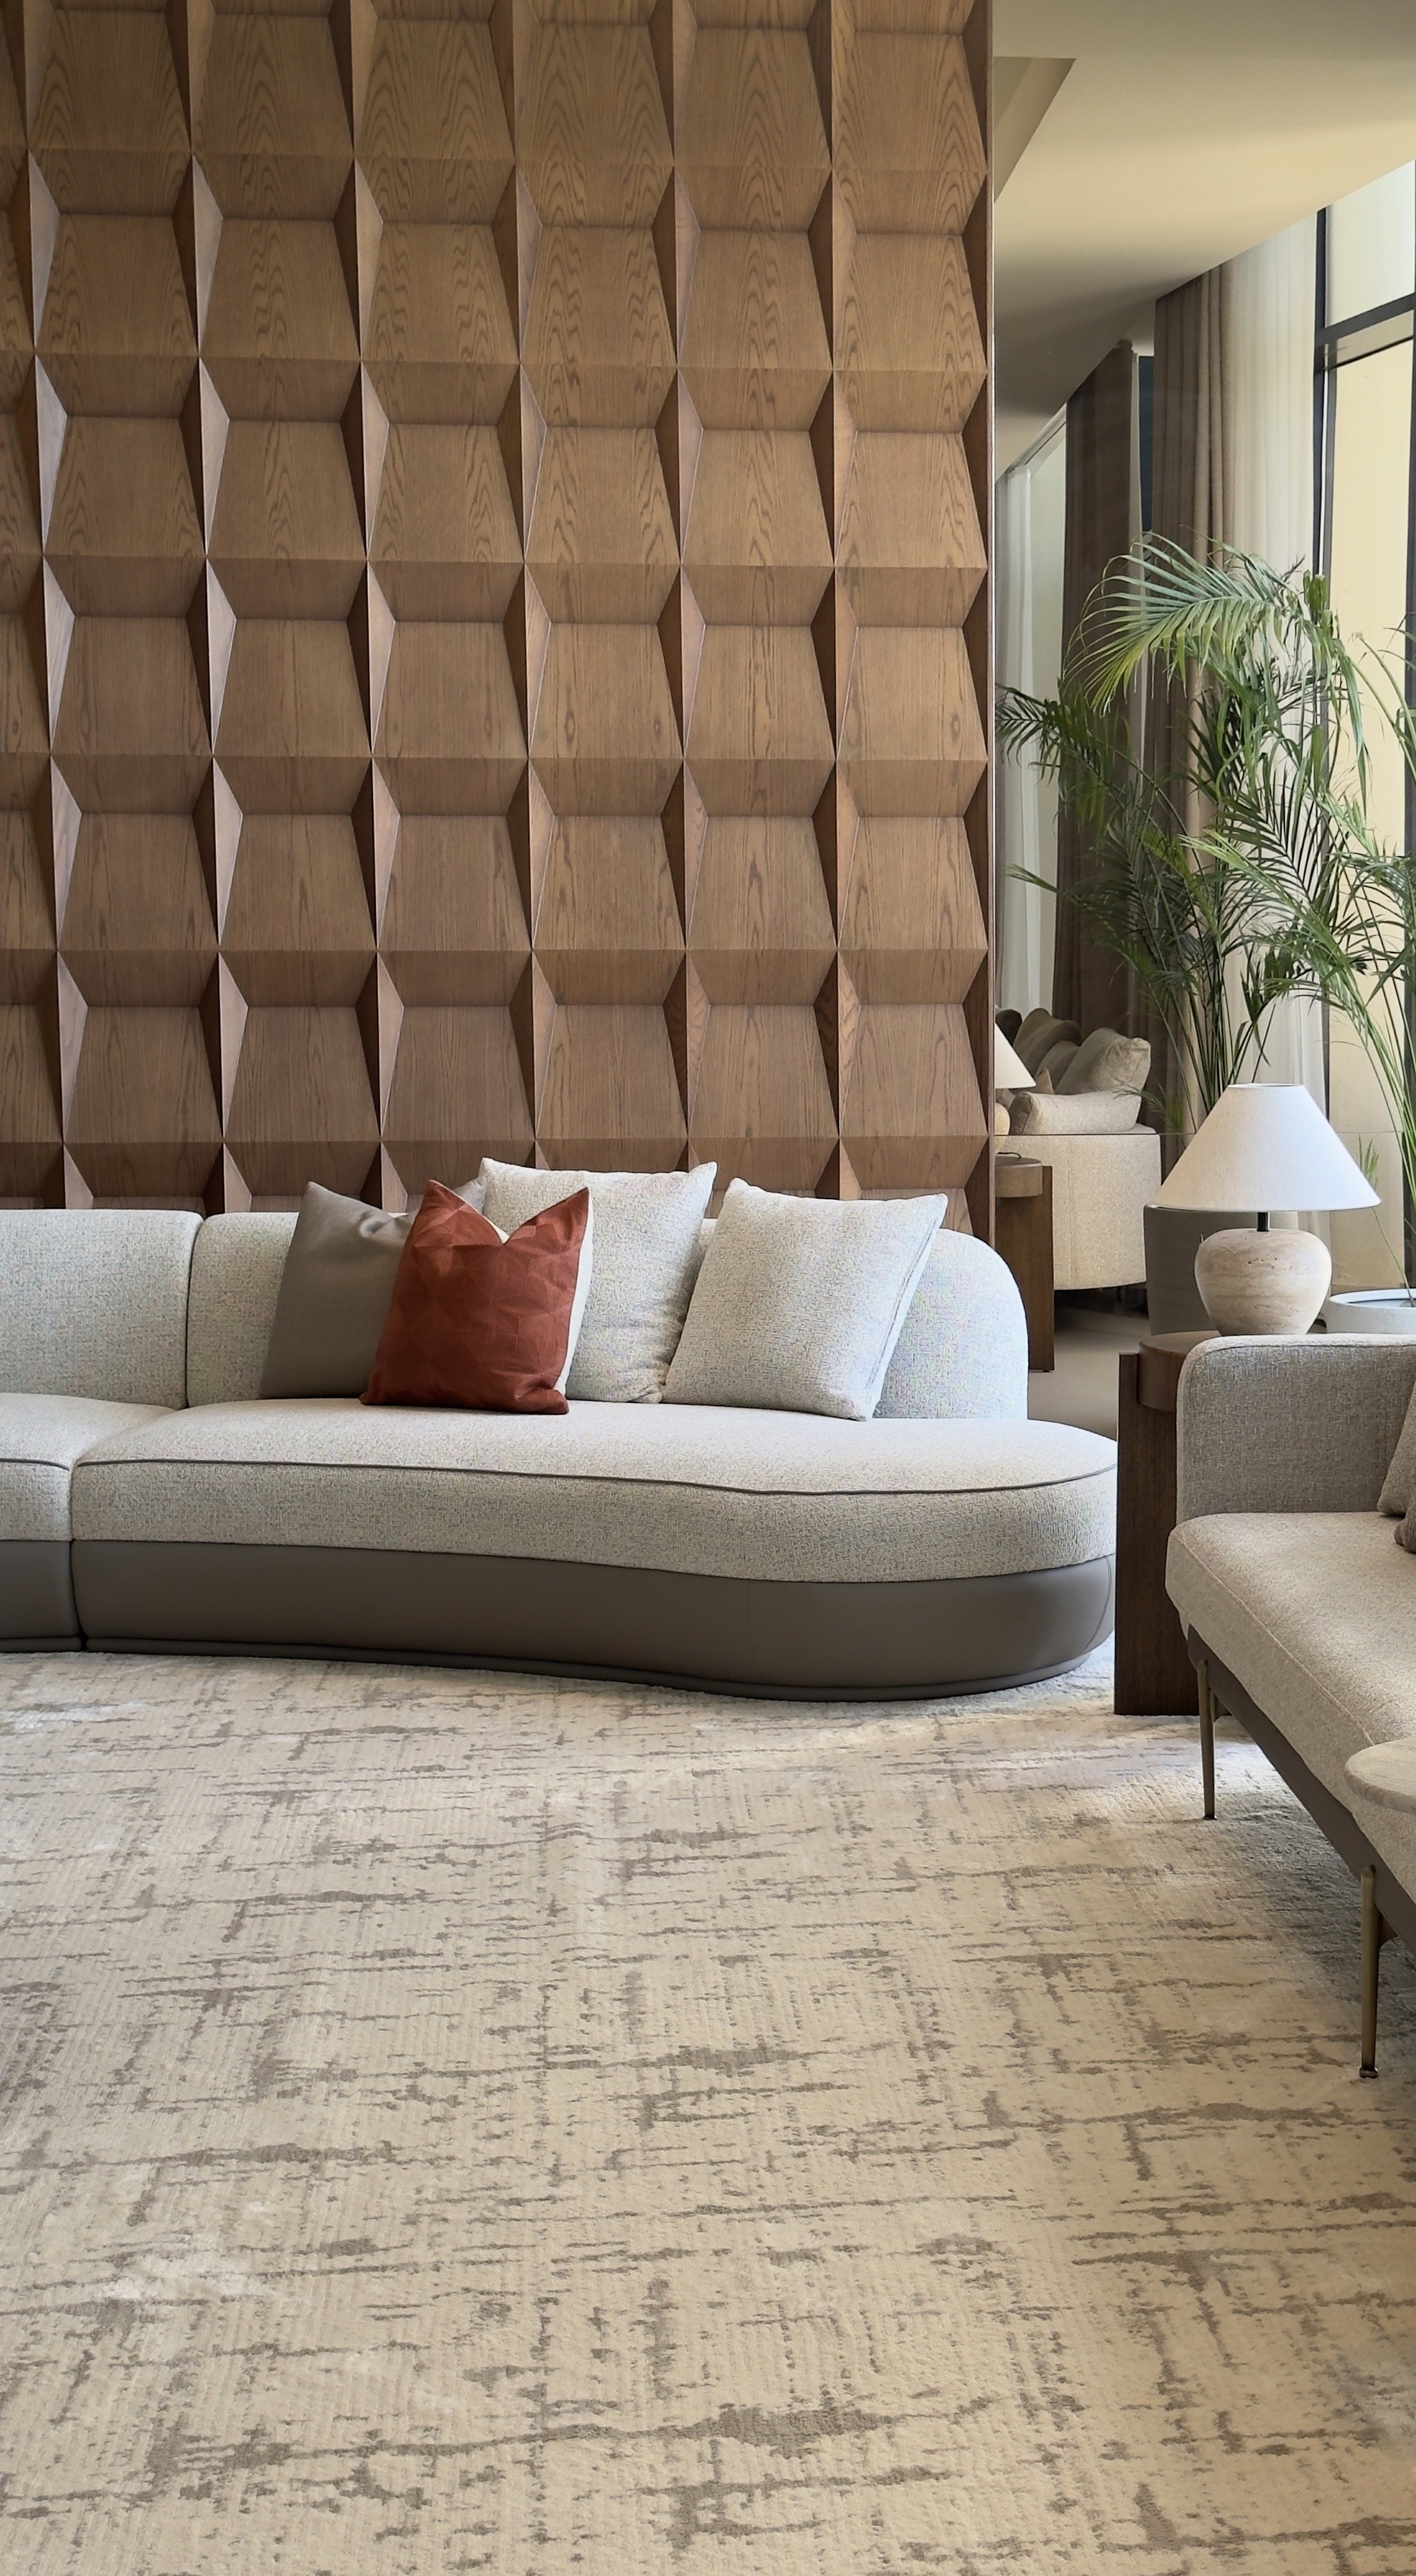
تم تصميم هذه الصالة كمساحة استقبال راقية متعددة الاستخدام ، تجمع بين الطابع الرسمي والراحة اليومية ضمن تكوين متناغم. تنقسم المساحة إلى منطقتين مترابطتين؛ جلسة أكثر حميمية بطابع عائلي للاستخدام اليومي، وأخرى أوسع وأكثر انفتاحاً مخصصة لاستقبال الضيوف.
يتوسط الفراغ عنصر معماري مدمج مع وحدة التلفزيون يعمل كفاصل بصري أنيق، يحدد وظيفة كل منطقة دون الإخلال بانسيابية الحركة أو الترابط العام. تم اعتماد لوحة ألوان هادئة مع خامات فاخرة وتفاصيل مدروسة بعناية، لتعكس فخامة معاصرة بأسلوب متوازن يدمج بين العملية والرقي في تجربة استقبال متكاملة.
This reception space is designed as a refined, layered environment that seamlessly blends formal elegance with everyday comfort. The layout is composed of two interconnected zones: a more intimate seating area suited for daily living, and a larger, more open lounge dedicated to hosting guests.
A central architectural element, integrated with a TV unit, acts as a sophisticated visual divider—defining each zone while preserving spatial flow and continuity. A calm palette, elevated materials, and carefully curated details establish a sense of contemporary luxury, resulting in a cohesive and well-balanced reception experience.
Project Gallery




//LET’S CREATE
Let's build your
dream spaces
We design inspiring interiors that blend creativity, functionality, and elegance
to make every space feel extraordinary.