Muscat, Oman
2025

تم تصميم هذه المساحة كلوبي داخلي خاص يعمل كنقطة توزيع مركزية تربط بين الغرف، مع توفير تجربة استقبال مريحة وعملية في الوقت ذاته. يجمع التصميم بين الطابع الجمالي والوظيفي، ليقدم بيئة منظمة تسهّل الحركة وتدعم الاستخدام اليومي.
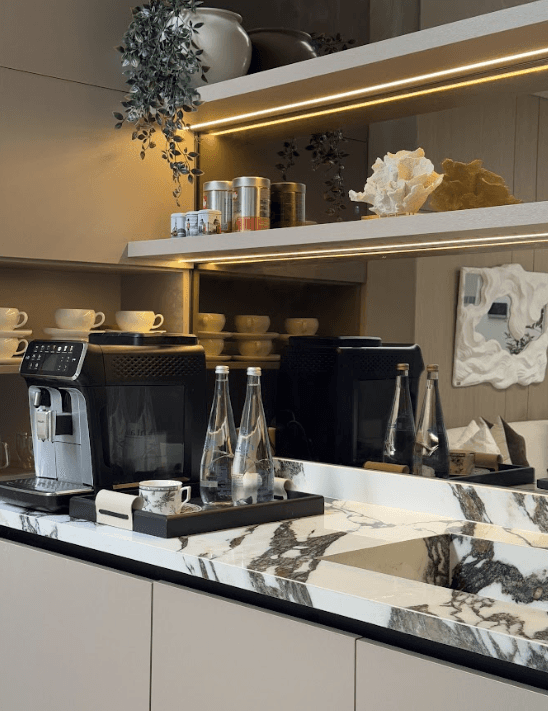
تم دمج بانتري صغير بأسلوب أنيق ضمن التكوين، مع تفاصيل مدروسة تضمن سهولة الاستخدام دون التأثير على جمالية الفراغ. كما تعزز الرفوف المفتوحة والإضاءة المخفية من الإحساس بالدفء والعمق، مع اعتماد خامات راقية ولوحة ألوان هادئة تعكس فخامة بسيطة وانسيابية بصرية متكاملة.
This space is designed as a private internal lobby that acts as a central distribution point connecting surrounding rooms, while offering a comfortable and functional experience. The design balances aesthetics and practicality, creating an organized environment that supports smooth circulation and daily use.
A compact pantry is seamlessly integrated into the space, with refined detailing that ensures ease of use without compromising the overall visual appeal. Open shelving and concealed lighting add warmth and depth, while a neutral palette and elevated materials contribute to a cohesive and understated luxurious atmosphere.
Project Gallery




//LET’S CREATE
Let's build your
dream spaces
We design inspiring interiors that blend creativity, functionality, and elegance
to make every space feel extraordinary.