Muscat, Oman
2025

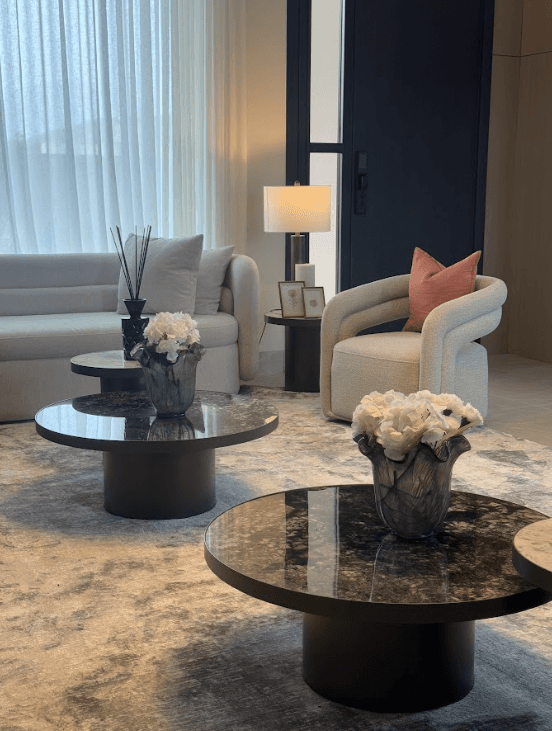
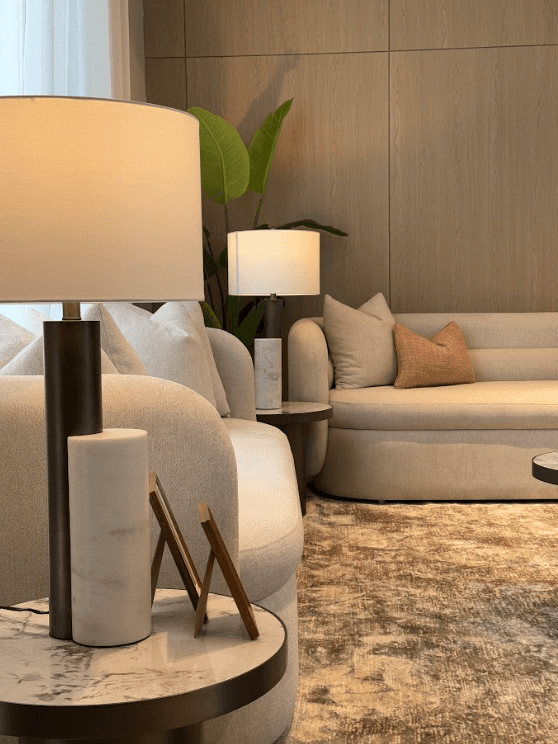
تم تصميم هذه الصالة كمساحة استقبال أنيقة تعكس توازناً بين الفخامة والراحة. يعتمد التصميم على توزيع مدروس للجلسات يخلق بيئة ترحيبية مريحة مع الحفاظ على طابع رسمي مناسب لاستقبال الضيوف.
تُبرز الجدارية الخلفية كعنصر فني محوري يضيف عمقاً بصرياً وهوية مميزة للمكان، بينما تضفي الثريا المعلقة حركة خفيفة ولمسة فنية راقية. كما تساهم لوحة الألوان الدافئة وتدرجات الأقمشة الناعمة في خلق أجواء متناغمة تجمع بين الحداثة والدفء بأسلوب متوازن.
This reception lounge is designed to reflect a balance between elegance and comfort. The seating layout is carefully arranged to create a welcoming yet refined environment, suitable for formal guest gatherings.
A textured feature wall acts as a visual focal point, adding depth and character to the space, while the suspended chandelier introduces a light, sculptural element above. Warm tones and layered soft furnishings enhance the overall atmosphere, resulting in a harmonious blend of modern sophistication and inviting warmth.
Project Gallery





//LET’S CREATE
Let's build your
dream spaces
We design inspiring interiors that blend creativity, functionality, and elegance
to make every space feel extraordinary.